
Property Price: ₹1.25 Cr
Price per Sq. Ft.: Approx. ₹5,952/sq. ft.
Registration Charges: As applicable
Booking Amount: ₹5 Lac
Property Type: Independent Villa
Configuration: 4 BHK
Built-up Area: 2,100 sq. ft.
Plot Area: 2,400 sq. ft.
Bedrooms: 4
Bathrooms: 4
Floor: Ground + 1
Facing: East
Furnishing: Semi-Furnished
Flooring: Vitrified
Ownership: Freehold
Property Status: Ready to Move
Car Parking: 2 Covered Spaces
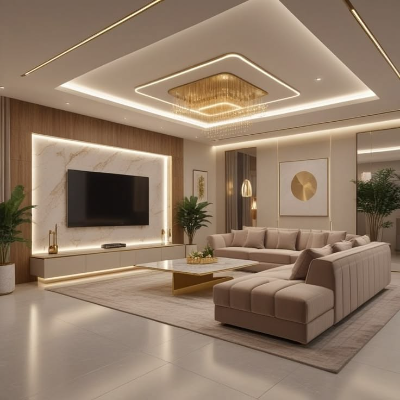
Spacious Living and Dining Area
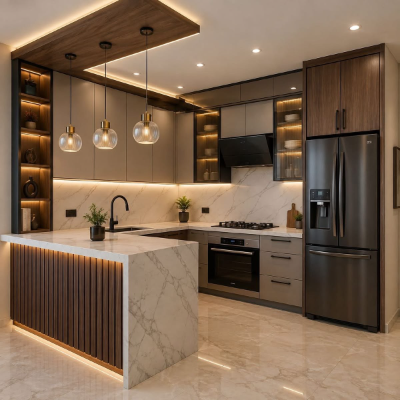
Modern Modular Kitchen
Attached Bathrooms
Balcony
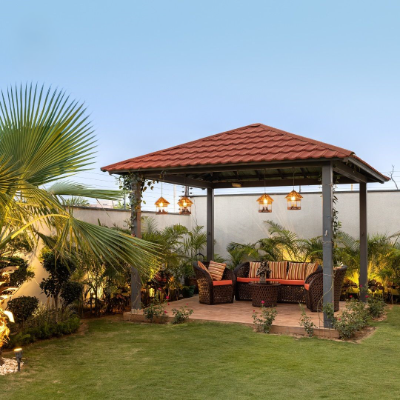
Private Garden
Covered Car Parking
24-Hour Water Supply
Gated Residential Community
Address: Thillai Nagar, Trichy, Tamil Nadu
Landmarks: Convenient access to schools, hospitals, supermarkets, and main roads.
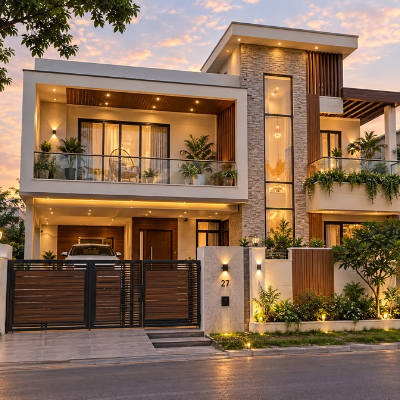
This spacious 4 BHK independent villa is designed for comfortable family living. With a built-up area of approximately 2,100 sq. ft. and a 2,400 sq. ft. plot, the home offers generous indoor and outdoor spaces.
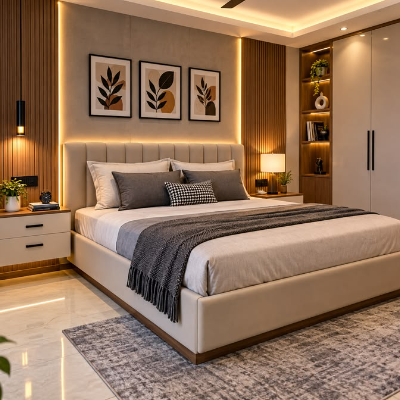
The villa features a well-planned living and dining area, a modern kitchen, four bedrooms, and a private garden. It also includes covered parking for two cars, a balcony, and practical amenities for everyday convenience.
Located in a residential neighbourhood with access to essential services and major roads, this property offers a combination of space, privacy, and accessibility.
Property Price: ₹1.25 Cr
Price per Sq. Ft.: Approx. ₹5,952/sq. ft.
Registration Charges: As applicable
Booking Amount: ₹5 Lac
Property Type: Independent Villa
Configuration: 4 BHK
Built-up Area: 2,100 sq. ft.
Plot Area: 2,400 sq. ft.
Bedrooms: 4
Bathrooms: 4
Floor: Ground + 1
Facing: East
Furnishing: Semi-Furnished
Flooring: Vitrified
Ownership: Freehold
Property Status: Ready to Move
Car Parking: 2 Covered Spaces
Spacious Living and Dining Area
Modern Modular Kitchen
Attached Bathrooms
Balcony
Private Garden
Covered Car Parking
24-Hour Water Supply
Gated Residential Community
Address: Thillai Nagar, Trichy, Tamil Nadu
Landmarks: Convenient access to schools, hospitals, supermarkets, and main roads.
This spacious 4 BHK independent villa is designed for comfortable family living. With a built-up area of approximately 2,100 sq. ft. and a 2,400 sq. ft. plot, the home offers generous indoor and outdoor spaces.
The villa features a well-planned living and dining area, a modern kitchen, four bedrooms, and a private garden. It also includes covered parking for two cars, a balcony, and practical amenities for everyday convenience.
Located in a residential neighbourhood with access to essential services and major roads, this property offers a combination of space, privacy, and accessibility.